Create a substantial transition at upper walls, rooflines or other prominent architectural edges.
Architectural foam moldings · Powell, Tennessee, USA
Profile SM-01Powell SM-01 Architectural Stucco Molding
Create pronounced cornices, wall bands, façade accents and other decorative architectural details with a lightweight EPS profile that is easier to handle than traditional cast ornament.
Cut and manufactured in
Powell, Tennessee, USA
- ✓ Large 16.25" × 7.25" profile for bold architectural detailing.
- ✓ Raw EPS construction keeps the profile lightweight and ready for a compatible finishing system.
- ✓ Available as a 6" sample, individual 96" length or 12-piece project pack.
Profile:
Powell SM-01
Length:
96"
Material:
Raw EPS foam
Manufactured in Powell,
Tennessee, USA
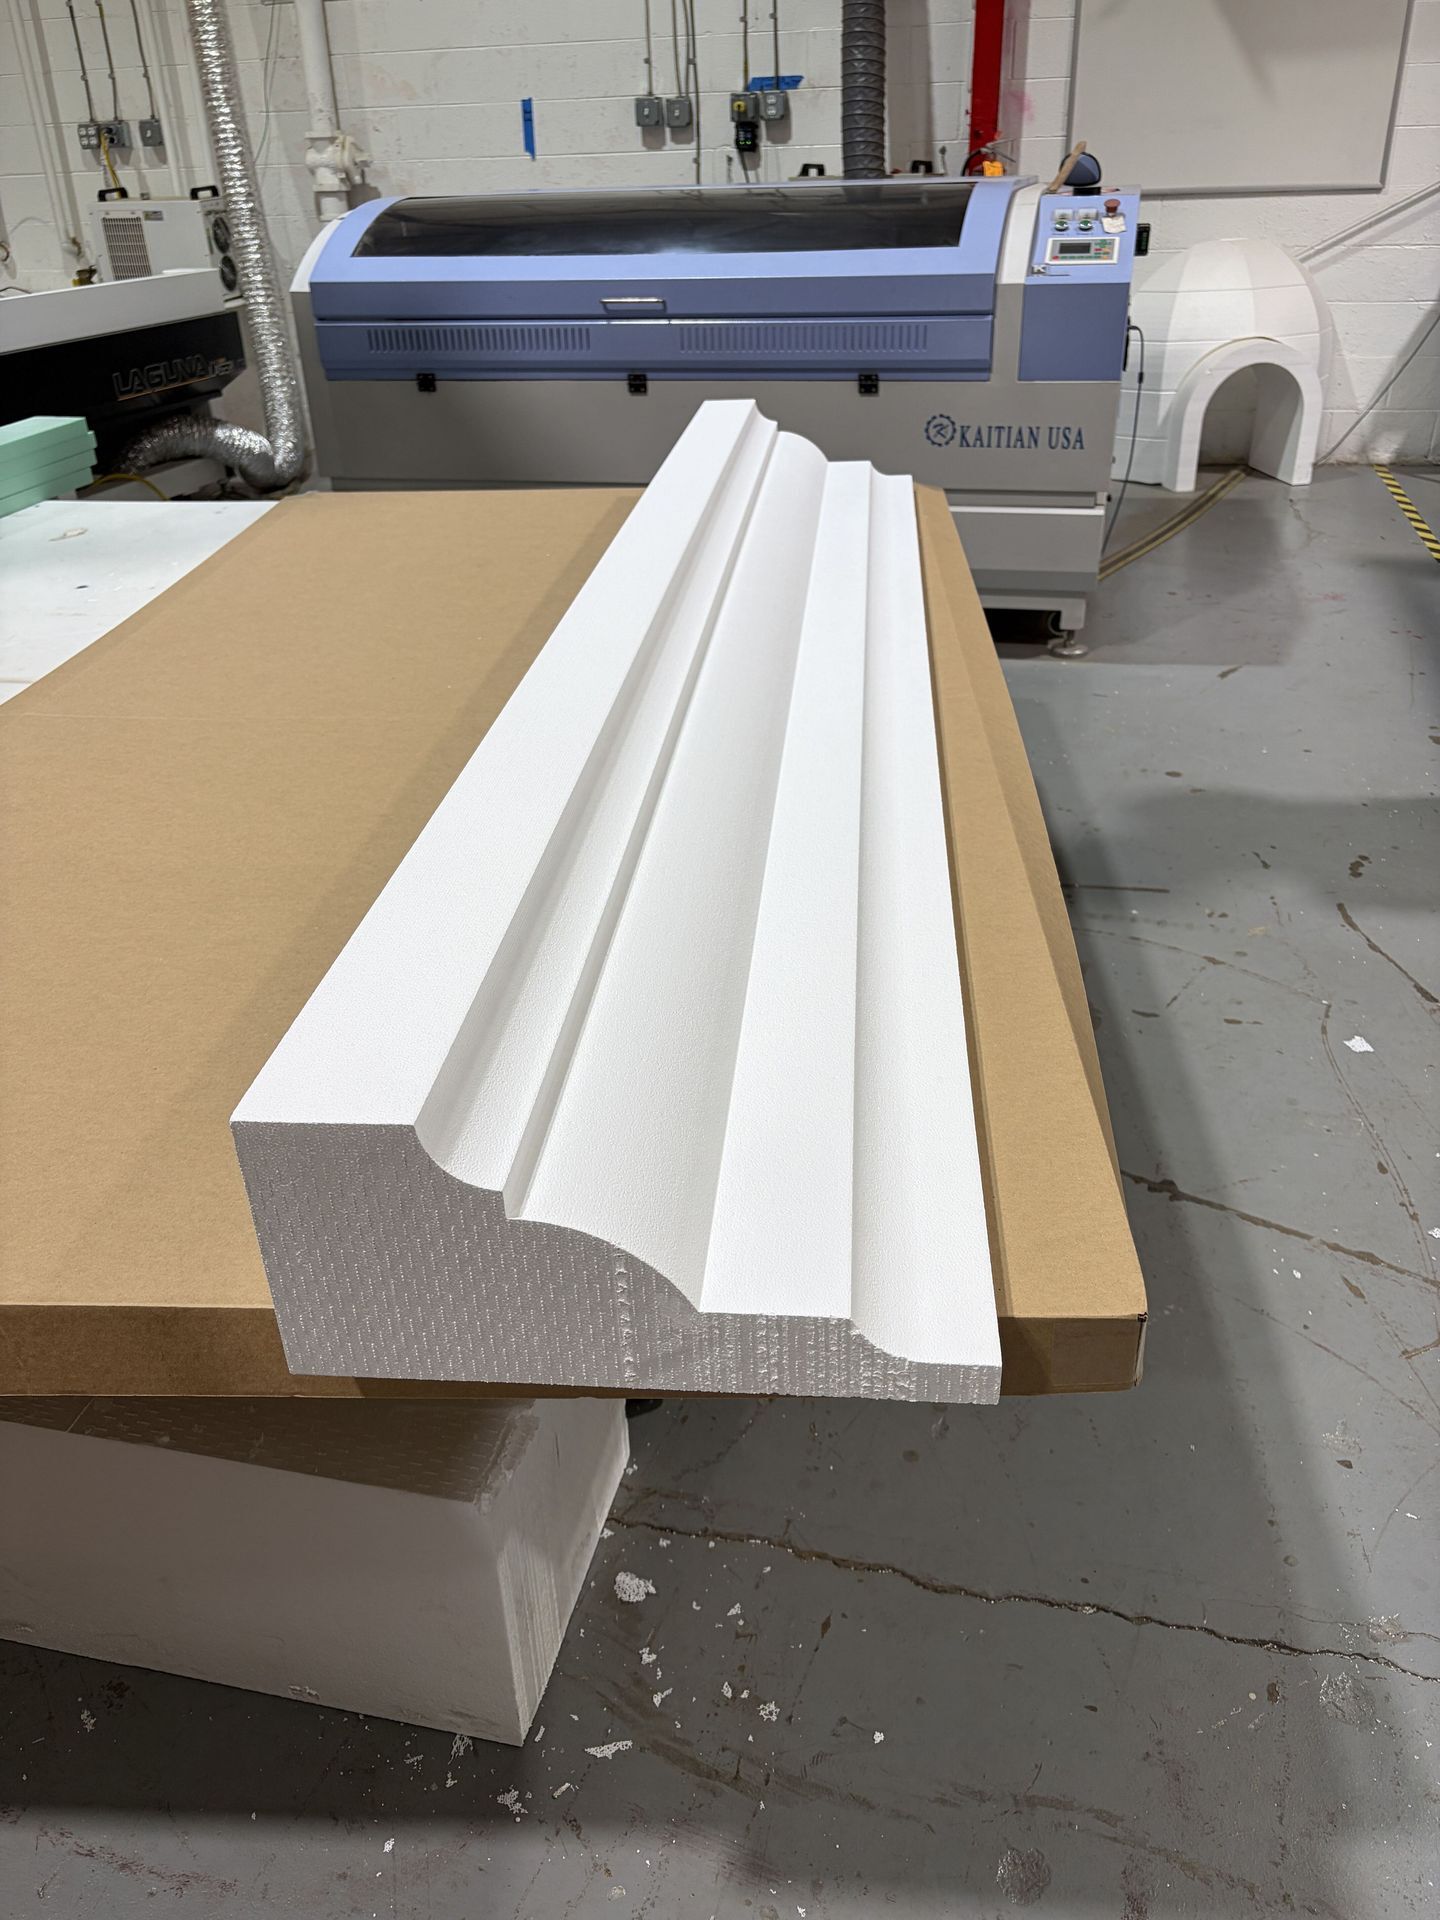
Powell · SM-01
Decorative architectural EPS molding
Profile
16.25" × 7.25"
Length
96"
Choose an option
Decorative architectural detailing
Traditional architectural presence without a massive cast profile.
Architectural mouldings have long been used to give buildings stronger proportions, soften transitions and bring definition to otherwise plain walls, openings and rooflines.
Powell SM-01 translates that idea into a large-format EPS profile. Its 16.25" × 7.25" cross-section creates substantial visual depth while the foam core keeps each piece comparatively lightweight for handling and fabrication.
The profile can be incorporated into decorative cornices, exterior trim schemes, wall bands and other architectural compositions where a pronounced moulded feature is desired.
SM-01 is supplied as raw, uncoated EPS. The final coating and installation system should be selected for the intended environment and substrate.
- Decorative, non-load-bearing architectural profile
- Eight-foot lengths reduce the number of joints across long runs
- Raw EPS allows the finishing system to be selected for the project
- Custom molding shapes can be developed from drawings or dimensions
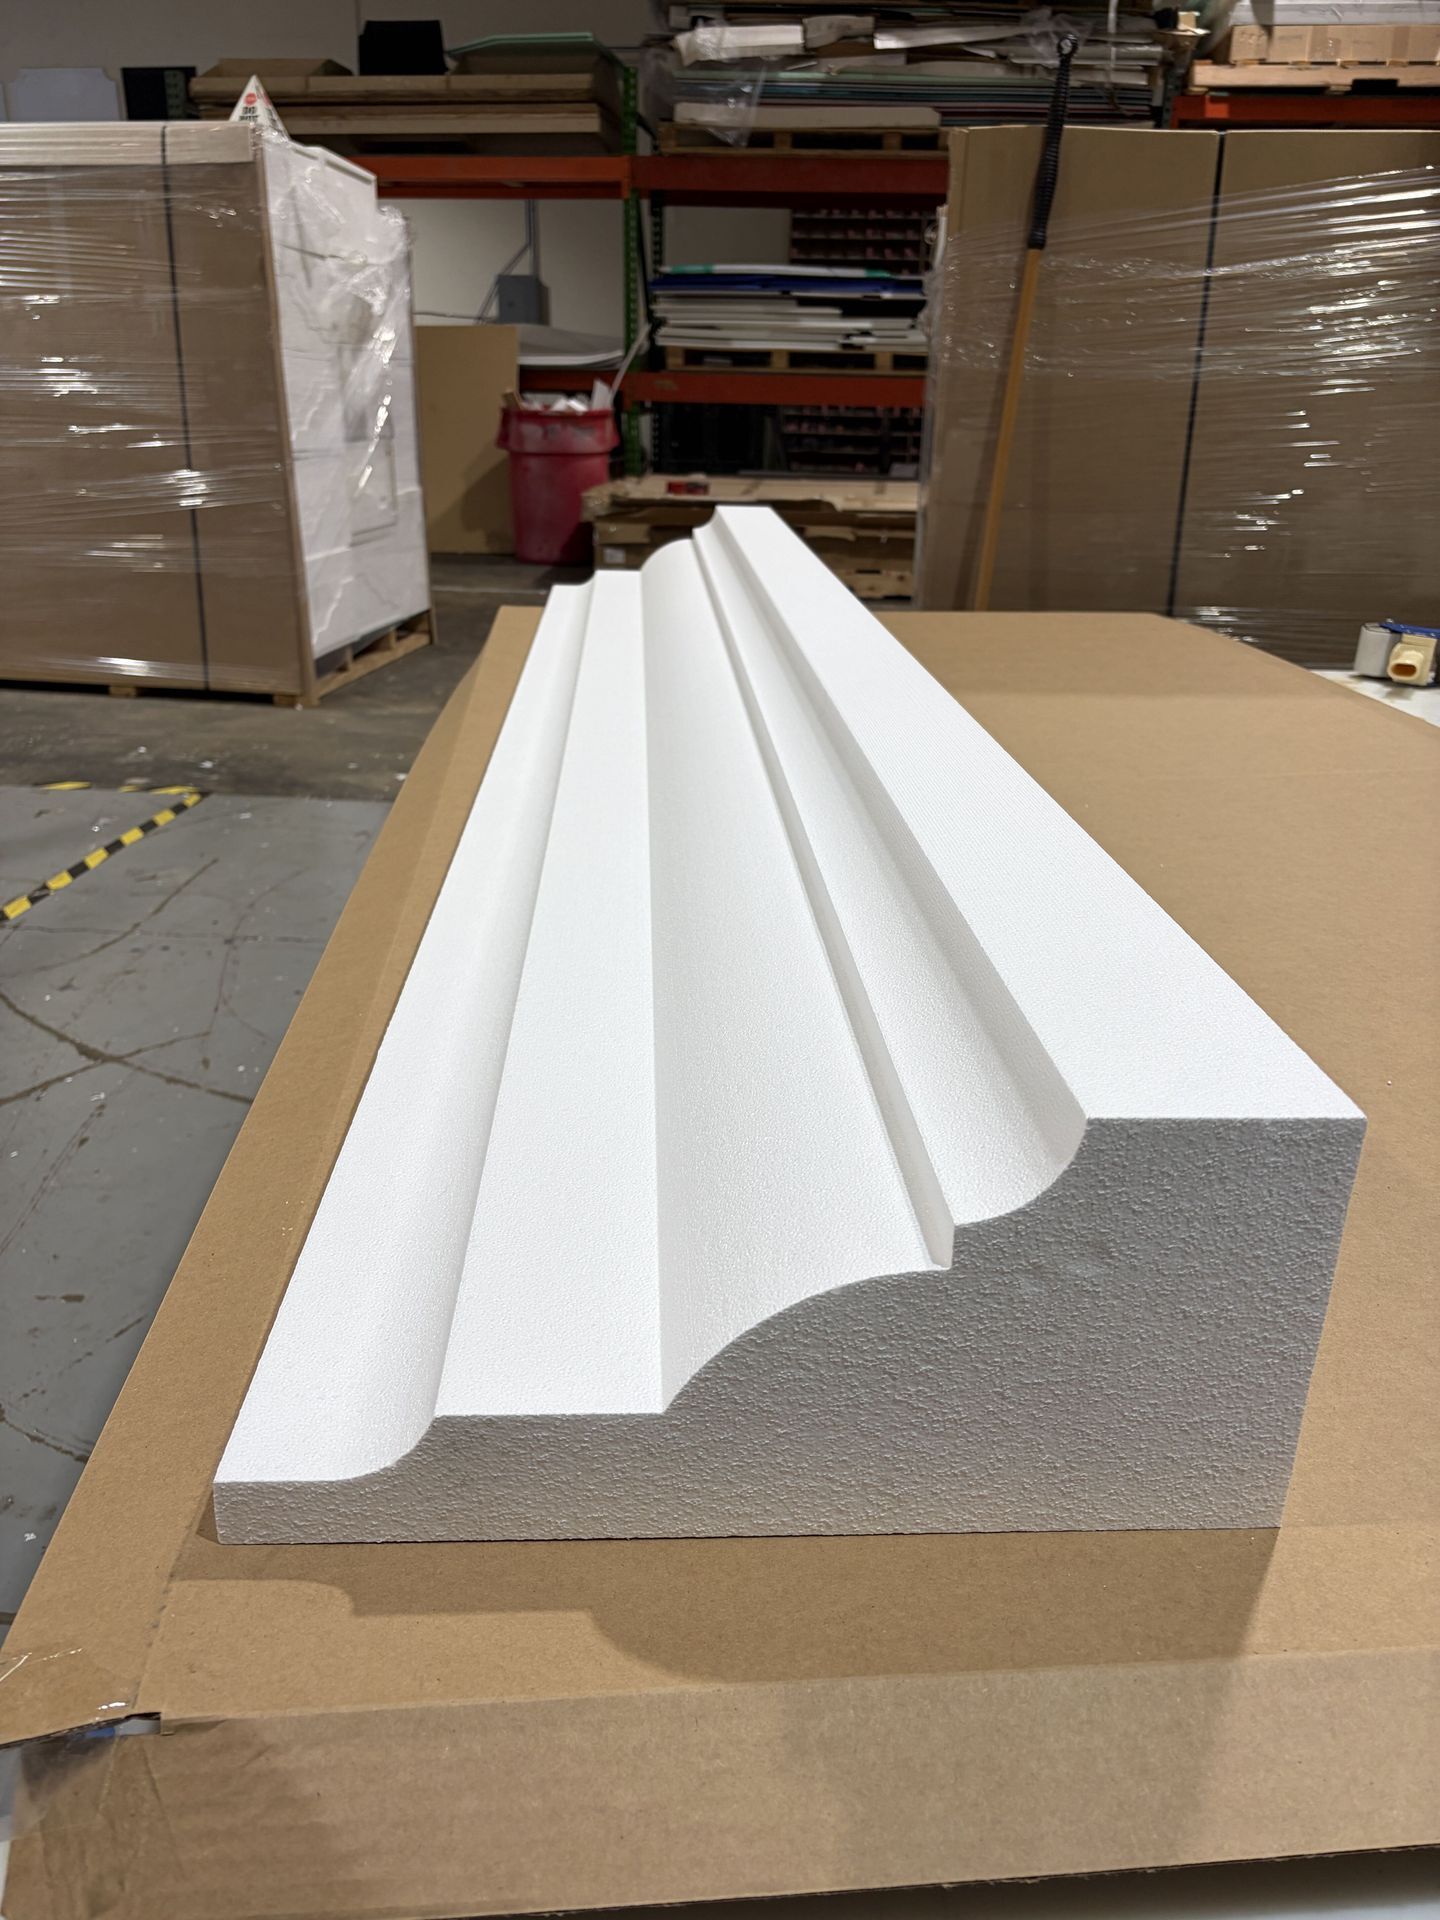 Powell SM-01 · Raw EPS
Architectural molding applications
Add definition to façades, openings and transitions.
Decorative moldings can frame important building features, create visual breaks across large wall surfaces and introduce depth where a flat façade needs more architectural character.
Establish strong horizontal lines, divide building elevations or connect separate architectural masses visually.
Frame openings with dimensional molding to create emphasis and stronger architectural proportions.
Combine profiles or develop custom shapes for gables, transitions, accent bands and unique elevations.
Architectural foam molding collection
Profiles for cornices, bands, sills and façade accents.
Our architectural molding collection is being developed around common exterior and decorative building details. Standard profiles provide a starting point, while custom EPS or XPS shapes can be produced when the design calls for something specific.
Powell
Large 16.25" × 7.25" architectural profile for prominent cornices, wall transitions and exterior decorative molding applications.
96" raw EPS profileNorris
A cleaner band-style profile for horizontal or vertical façade lines and restrained architectural detailing.
Wall band / trimMaryville
A sill-oriented profile intended to add depth and a finished base beneath windows and architectural openings.
Window sillGatlinburg
A larger crown-inspired profile for upper façade transitions, roofline accents and prominent architectural cornices.
Exterior crown / corniceSevierville
A belt-course profile for introducing horizontal separation, proportion and visual continuity across a façade.
Belt courseJonesborough
Coordinated accent pieces for adding definition around openings and building corners.
Keystones & quoinsPowell SM-01 specifications
Product dimensions and material details.
Use these dimensions when evaluating scale, estimating project quantities or incorporating SM-01 into an architectural detail.
Profile name
Powell SM-01
Profile code
SM-01
Profile size
16.25" × 7.25"
(412.75 × 184.15 mm)
Length
96" (2440 mm)
Material
EPS (expanded polystyrene) foam
Supplied finish
Raw foam / uncoated
Intended role
Decorative architectural molding;
non-load-bearing
Manufactured
Powell, Tennessee, USA
Order options
6" Sample, Single 96" Length,
or 12-Pack
Shipping
Full-size orders prepared
for palletized LTL freight
Ordering Powell SM-01
Start with a sample or order full-length architectural moldings.
Choose the quantity that fits your stage of the project—from evaluating the profile in person to completing a longer architectural run.
Important: SM-01 is supplied as raw,
uncoated EPS.
Exterior installations require an appropriate
protective finishing system. Paints, adhesives
and coatings must be compatible with EPS;
solvent-based products can damage the foam.
Evaluate the profile before ordering full lengths.
The 6" sample lets architects, contractors, designers and property owners inspect the profile's scale, geometry and foam material before moving into full-length quantities.
Profile dimensions: 16.25" × 7.25".
Request a 6" sampleOne full architectural molding profile.
A single eight-foot length works well for prototypes, replacement sections, small architectural details or projects where only a limited run is required.
Supplied as raw, uncoated EPS.
Request a single lengthA full batch for larger architectural runs.
Twelve eight-foot sections provide approximately 96 linear feet of SM-01 before accounting for corners, miters, cuts and project waste.
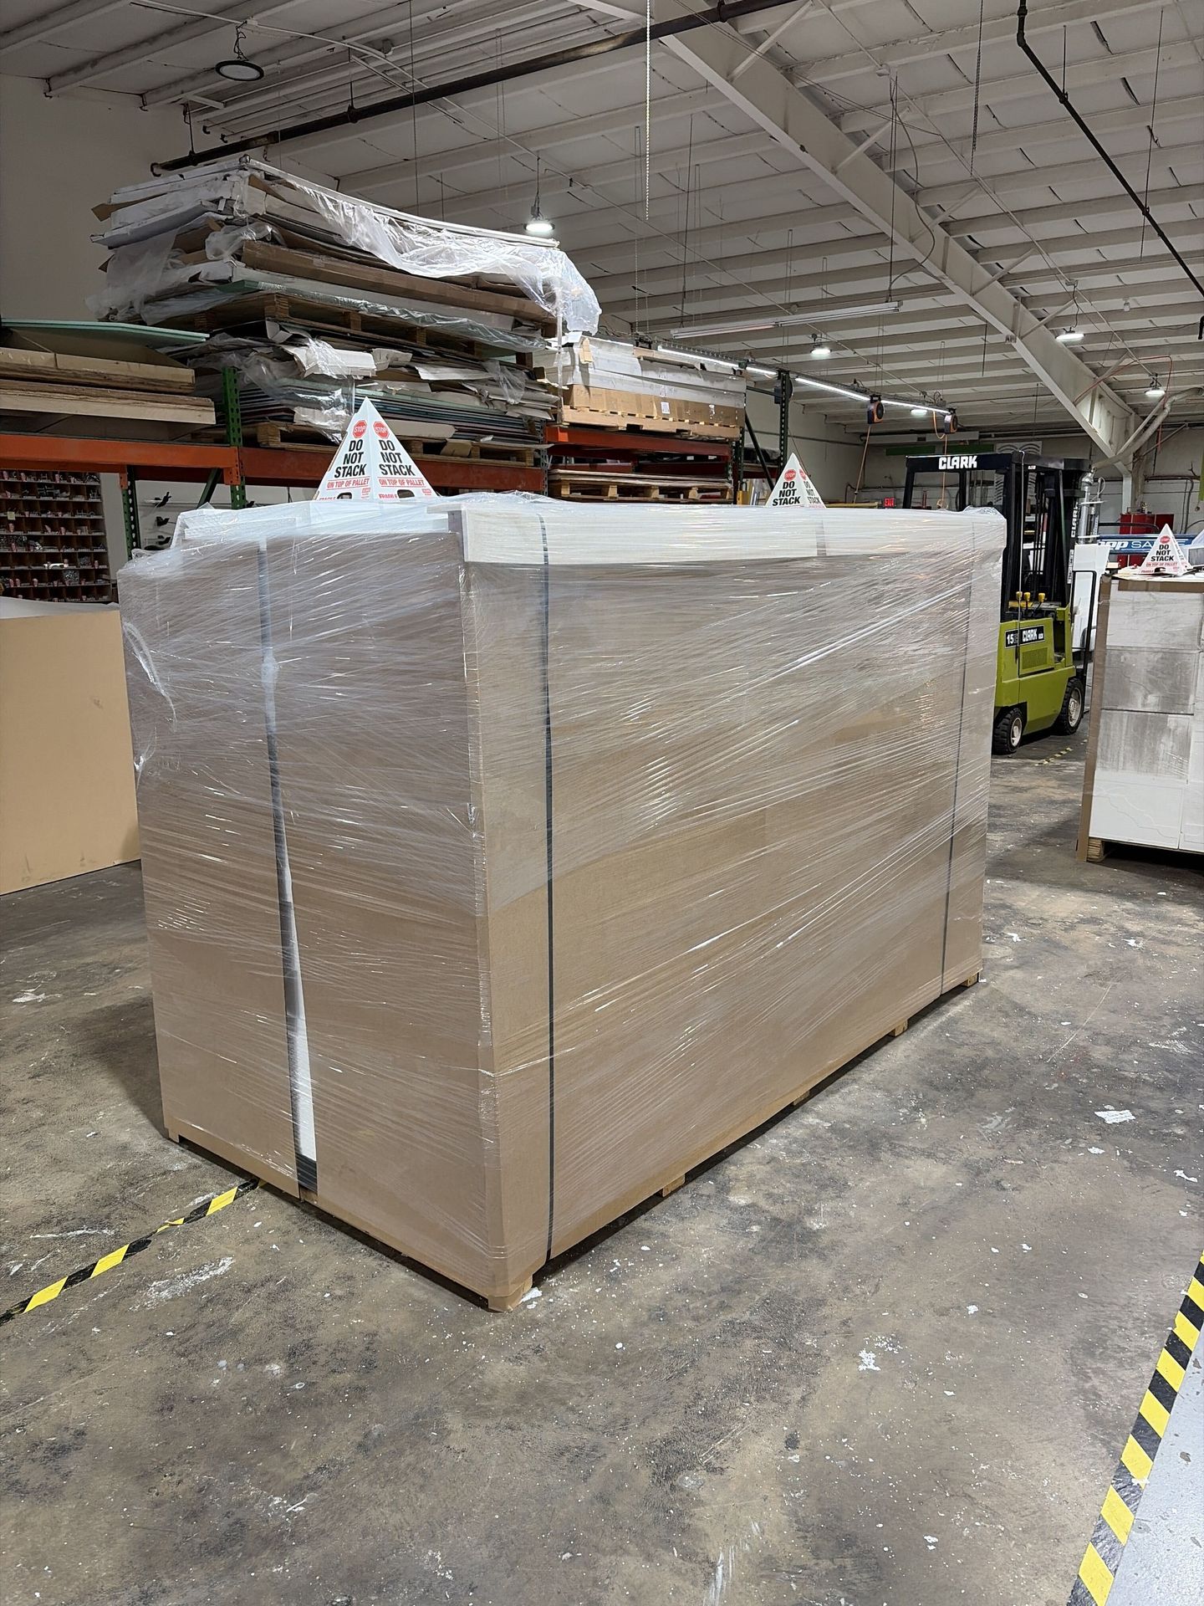
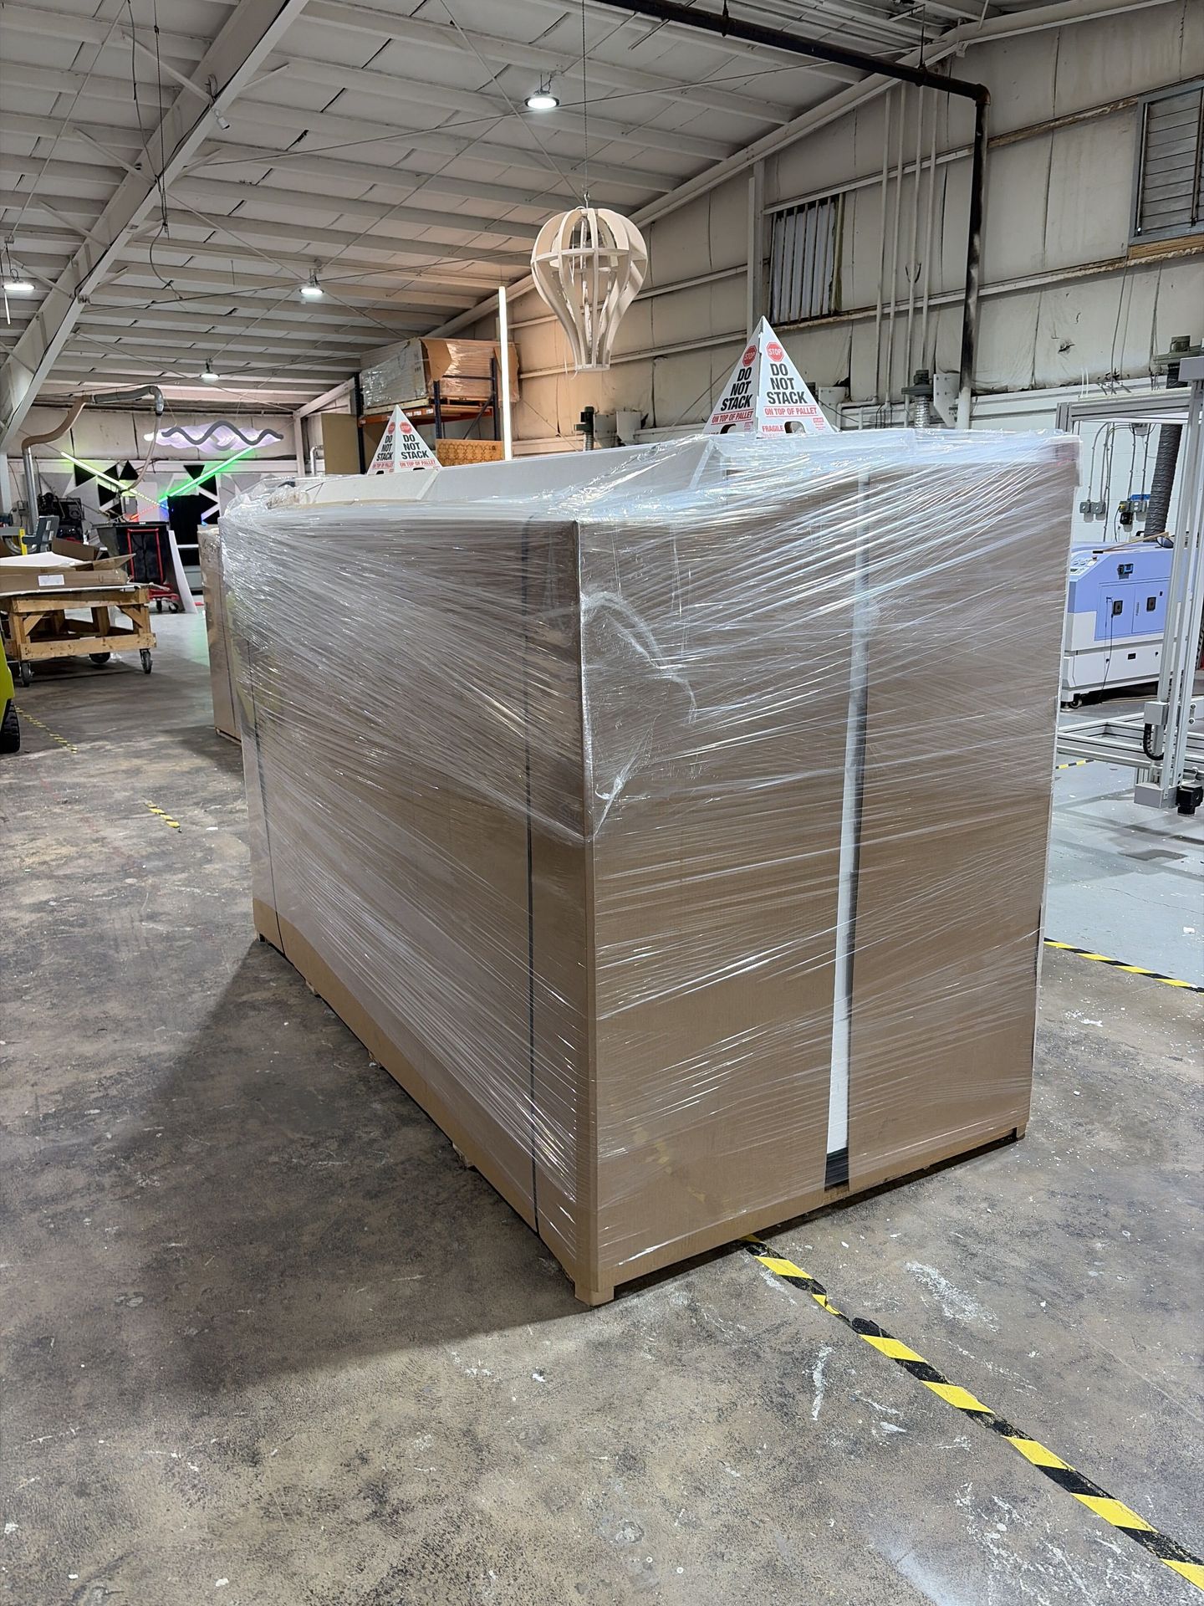
The profiles are grouped as a project batch and prepared for palletized freight from our Powell shop.
Estimate additional material for corner cuts, field trimming and installation waste.
Request the 12-PackManufactured & packed in Tennessee
Lightweight profiles, full eight-foot lengths.
Powell SM-01 is cut at 865FabLab in Powell, Tennessee. The EPS core keeps each profile comparatively light, but its eight-foot length and large cross-section still require careful packing for transportation.
Full-size and multi-piece orders are prepared for palletized LTL freight rather than standard parcel shipping to better protect the profile geometry during transit.
- Manufactured in Powell, Tennessee, USA
- Full 96" architectural profiles
- Project packs secured for palletized transport
- Freight destination reviewed as part of the quotation
SM-01 project pack
Custom architectural moldings
Need a trim, sill, band or cornice with a different profile?
Architectural detailing rarely follows a single standard size. Send us a section drawing, sketch, dimensions or reference for the shape you need. We can manufacture custom foam profiles from supplied geometry, or our in-house design team can help develop the cross-section. Depending on the application, profiles may be produced from EPS or XPS foam.
Architectural molding project
Specify Powell SM-01 or send us your custom profile.
Tell us the profile, quantity, approximate linear footage and delivery ZIP code. For custom work, include the dimensions or describe the architectural detail you are trying to create.
If you do not have a finished drawing, that is okay. A sketch, photograph, existing profile or set of dimensions can help start the discussion.
Architectural molding FAQ
FAQ
What is an architectural foam molding?
It is a shaped foam profile used to create decorative architectural features such as cornices, bands, sills, opening surrounds and façade accents. Foam profiles provide dimensional detailing without requiring a solid stone or precast section.
What can Powell SM-01 be used for?
SM-01 is a large decorative profile that can be incorporated into cornice treatments, wall bands, façade transitions and other non-structural architectural details where a pronounced moulded form is desired.
Is Powell SM-01 a structural product?
No. Powell SM-01 is intended as decorative architectural molding. It is not designed to carry building loads or replace structural columns, beams or other engineered components.
Where is Powell SM-01 manufactured?
Powell SM-01 is cut and manufactured by 865FabLab in Powell, Tennessee, USA.
What material is SM-01 made from?
Powell SM-01 is made from expanded polystyrene, commonly called EPS foam. It is supplied in a raw, uncoated condition so the appropriate finishing system can be selected for the project.
What are the advantages of a foam-core architectural profile?
A foam core reduces the weight of a large decorative profile, which can make long or substantial moldings easier to handle than equivalent solid stone or cast pieces. Foam can also be cut into a wide range of profile geometries.
Can architectural moldings be used as wall bands?
Yes. Decorative profiles can be used to establish horizontal lines across a façade, visually separate building levels or connect architectural elements such as a house and attached garage.
Can several molding profiles be combined?
Yes. Architectural detailing can be developed by layering or coordinating different profile shapes. The exact arrangement depends on the design, scale of the building and intended finishing system.
Can you reproduce an existing molding profile?
We can review drawings, dimensions, sketches or other profile information for custom fabrication. If you do not already have production-ready geometry, our in-house designers can help develop the cross-section.
Do you manufacture custom cornices, sills and trims?
Yes. Custom foam shapes can be developed for architectural bands, cornices, window and door trim, sill profiles and other decorative applications. Material selection may include EPS or XPS depending on the profile and project.
Can raw EPS molding be painted or coated?
Yes, but the coating system must be compatible with EPS. Exterior installations require an appropriate protective finish. Avoid solvent-based paints, adhesives and coatings that can attack or dissolve the foam.
Can I order a sample before committing to a project?
Yes. A 6" sample lets you inspect the profile's scale and shape before ordering full 96" lengths.
How are full-length moldings shipped?
Because SM-01 measures 96" long and has a substantial cross-section, full-size project orders are prepared for palletized LTL freight instead of ordinary parcel shipment.
Architectural foam moldings made in Tennessee
Give the building more depth, proportion and architectural character.
Start with Powell SM-01, order a sample to evaluate the profile, or send us the dimensions for a custom cornice, wall band, sill, trim or architectural shape.
Start your molding project
Architectural Molding
Powell SM-01
Get a quote